
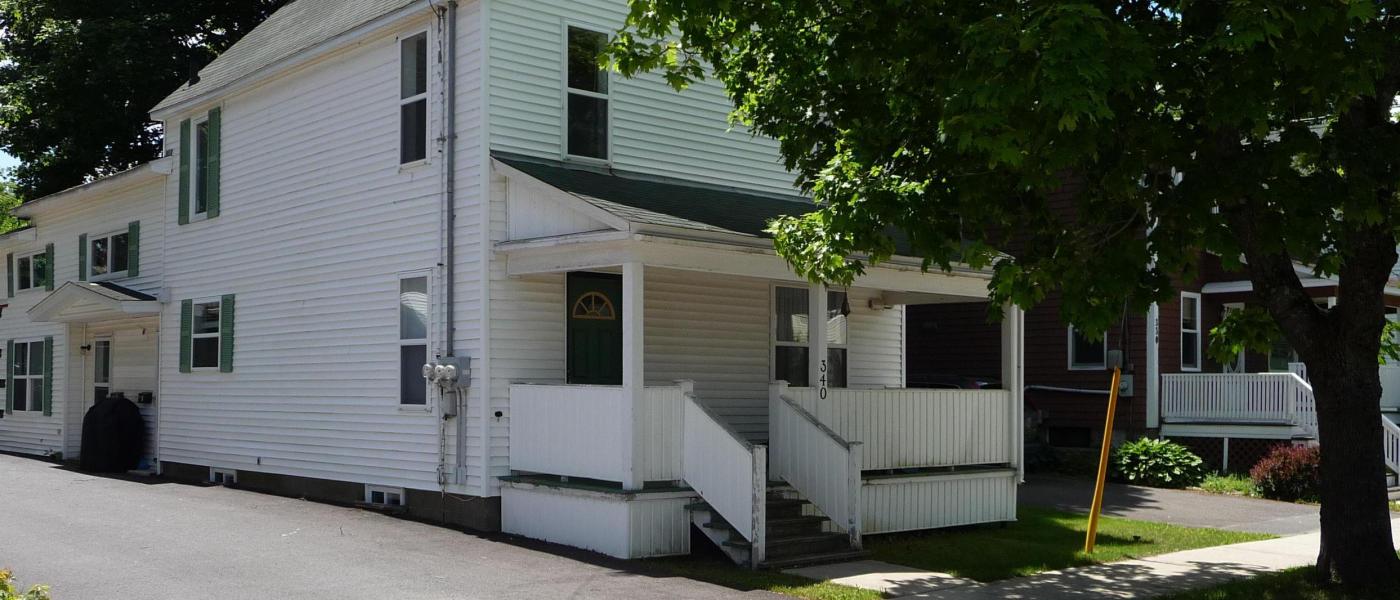

Built around the time of the first World War, 340 Victoria is a blend of vernacular pragmatism with a hint of Victorian influence. This house was significantly renovated (insulation, wiring, foundation, etc) about 20 yrs ago and has had more recent upgrades (new bathrooms, laundry room, plumbing, more insulation, windows, etc). Located in the Town Platt, you are in walking distance (Walkscore: 78) to all amenities: groceries, parks, schools, universities, downtown.
Main Floor:
You enter from the front veranda into a large foyer and a classic main floor of the era. The staircase to the second level rises on the left-hand side. Through a set of French doors to your right is the living room. At the other end of the foyer is the door to the kitchen. The dining room, accessible from both kitchen and living room completes the square.
The kitchen has a built-in wall oven, inset range top, an island, dishwasher, refrigerator, microwave and lots of storage (with two pantries). At the far end of the kitchen is a second doorway leading to a powder room, rear entrance and stairway to the basement.
Second floor:
The staircase to the second floor arrives on a wrap-around landing. The main bathroom (3-pc w/ linen) is directly across from you. To your right is the smallest bedroom (10 x 12) and a linen closet. Turning further right, you proceed back to the front of the house where you find a well lit sitting area, a very large (18 x 12) second bedroom and the stairs to the master suite.
Master suite:
Up the second set of stairs to the top 1/2-story, you find a large master suite (20 x 35) inclusive of its own 3/4-bath.
Basement:
A stairway to the basement can be found off the rear entrance/mudroom (also accessible from the kitchen). The entire basement has been insulated (4" closed-cell foam with thermal barrier). A finished laundry room has been constructed at the base of the stairs and the remainder of the basement provides ample storage.
Parking:
A paved parking pad at the rear of the building provides one dedicated parking spot.
Amenities
Calendar of availability and rental rates per period
| June 2026 | ||||||
|---|---|---|---|---|---|---|
| Mon | Tue | Wed | Thu | Fri | Sat | Sun |
| 1 | 2 | 3 | 4 | 5 | 6 | 7 |
| 8 | 9 | 10 | 11 | 12 | 13 | 14 |
| 15 | 16 | 17 | 18 | 19 | 20 | 21 |
| 22 | 23 | 24 | 25 | 26 | 27 | 28 |
| 29 | 30 | |||||
| July 2026 | ||||||
|---|---|---|---|---|---|---|
| Mon | Tue | Wed | Thu | Fri | Sat | Sun |
| 1 | 2 | 3 | 4 | 5 | ||
| 6 | 7 | 8 | 9 | 10 | 11 | 12 |
| 13 | 14 | 15 | 16 | 17 | 18 | 19 |
| 20 | 21 | 22 | 23 | 24 | 25 | 26 |
| 27 | 28 | 29 | 30 | 31 | ||
| August 2026 | ||||||
|---|---|---|---|---|---|---|
| Mon | Tue | Wed | Thu | Fri | Sat | Sun |
| 1 | 2 | |||||
| 3 | 4 | 5 | 6 | 7 | 8 | 9 |
| 10 | 11 | 12 | 13 | 14 | 15 | 16 |
| 17 | 18 | 19 | 20 | 21 | 22 | 23 |
| 24 | 25 | 26 | 27 | 28 | 29 | 30 |
| 31 | ||||||
| September 2026 | ||||||
|---|---|---|---|---|---|---|
| Mon | Tue | Wed | Thu | Fri | Sat | Sun |
| 1 | 2 | 3 | 4 | 5 | 6 | |
| 7 | 8 | 9 | 10 | 11 | 12 | 13 |
| 14 | 15 | 16 | 17 | 18 | 19 | 20 |
| 21 | 22 | 23 | 24 | 25 | 26 | 27 |
| 28 | 29 | 30 | ||||
- You are here:
-
Home

-
Properties
-
Family House
- 340 Victoria Street (main house)